
BEDS4
BATHS3 full
SQUARE FEET2,892
MLS#2626733
STATUSActive
PROPERTY TYPEResidential - Single Family
SUBDIVISIONThe Crescent
SCHOOLUnion - Sch Dist
Property Description
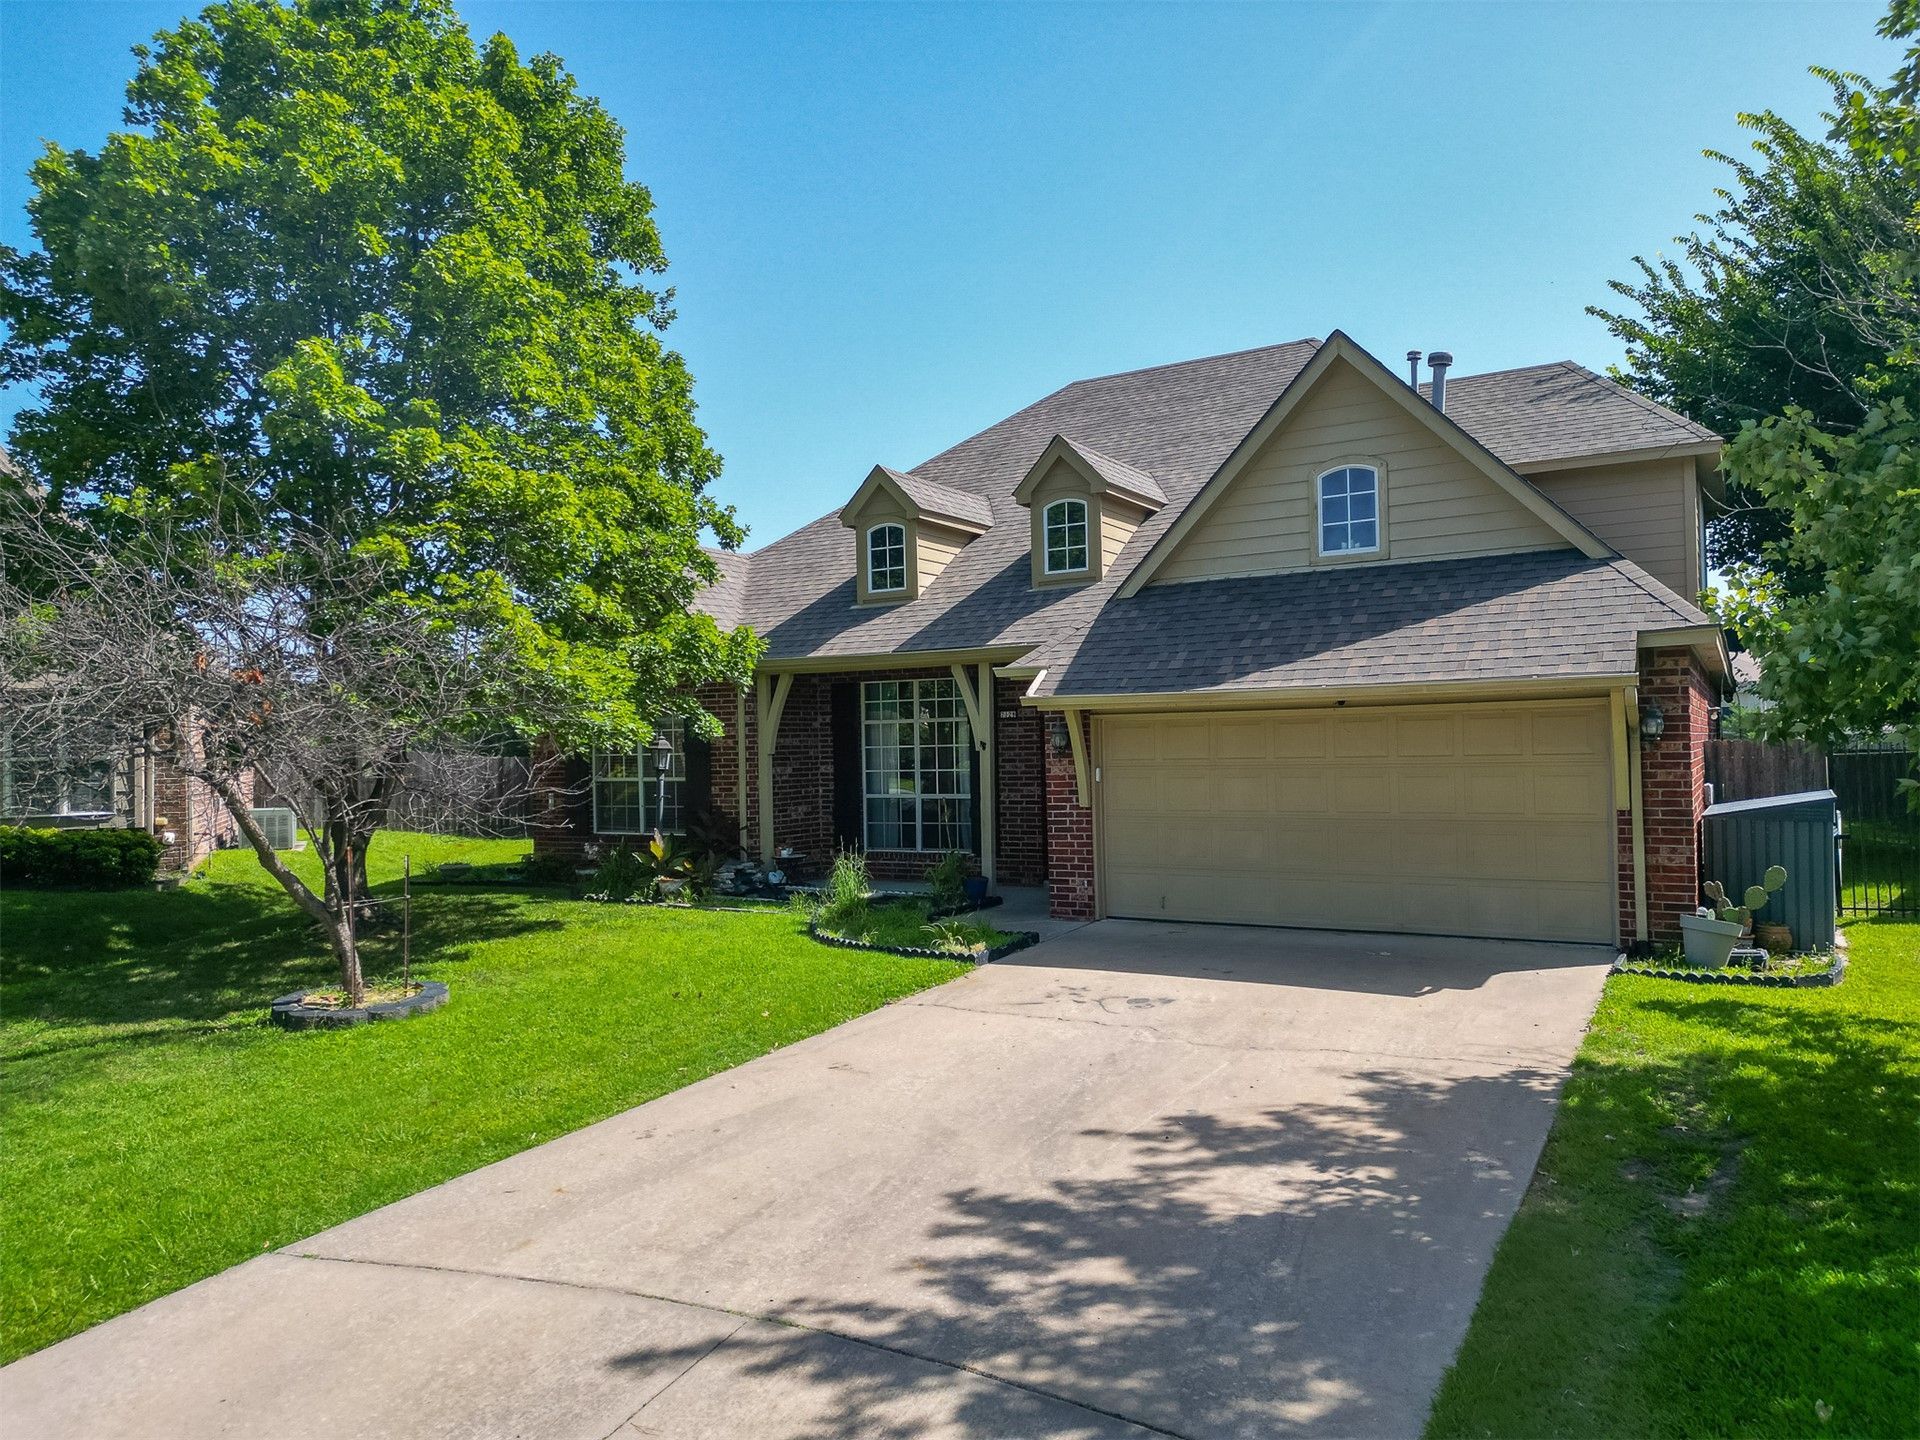
Located in a highly desirable South Tulsa location within the Union School District and Darnaby Elementary, this beautifully maintained home offers the perfect blend of space, functionality, and convenience. Just minutes from premier shopping, dining, and major highways, you'll enjoy easy access to everything Tulsa has to offer. The thoughtfully designed floor plan features a spacious primary suite and two additional bedrooms on the main level, along with a dedicated office near the front entry that's ideal for working from home. Upstairs, you'll find a versatile game room, a cozy reading nook, an additional bedroom, and a full bathroom, creating the perfect retreat for guests or a growing family. The updated kitchen showcases brand-new quartz countertops and a matching backsplash, seamlessly flowing into the dining and living areas for effortless everyday living and entertaining. Step outside to an oversized backyard with a full privacy fence, providing plenty of room to relax, play, or host gatherings. Additional highlights include a 6-year-old roof, an exceptional layout, and a sought-after location in one of South Tulsa's most desirable neighborhoods.
Property Features
Property Type: Residential - Single Family
Cooling: Central Air,2 Units
Fireplaces: 1
Garage: 2 car attached
Heating: Central, Gas, Multiple Heating Units
Lot Size: 0.29 Acres
Roof Type: Asphalt, Fiberglass
Stories: 2.0
Taxes: $5,435
Year Built: 2001
Amenities
High Ceilings
High Speed Internet
Other
Quartz Counters
Stone Counters
Ceiling Fan(s)
Gas Range Connection
Landscaping
Other
Rain Gutters
Feature Descriptions
Appliances: Dishwasher, Disposal, Gas Water Heater, Microwave, Oven, Range, Refrigerator, Stove
Association Amenities: Park
Community Features: Gutter(s)
Exterior: Brick, Wood Siding, Wood Frame
Fencing: Full, Privacy
Fireplace: Gas Log
Flooring: Carpet, Tile, Wood
HOA Fee: 200/ Annually
HOA Y/N: Yes
Laundry: Washer Hookup, Electric Dryer Hookup
Lot: Cul-De-Sac
Parcel#: 75444-83-14-24740
Parking: Attached, Garage
Parking Notes: Attached, Garage
Patio/Porch: Covered, Patio, Porch
Pets Allowed: Yes
Security: No Safety Shelter, Smoke Detector(s)
Sewer: Public Sewer
Utilities: Electricity Available, Natural Gas Available, Sewer Available, Water Available
Water: Public
Window: Vinyl
Local Schools
High School: Union
Elementary School: Darnaby
School District: Union - Sch Dist
Listed By / Shown By
Listed By
Agency Name: Canopy Realty Inc
Shown By
Agent Name: Marco Seitz
Agent Phone: (918) 257-2901
Agency Title: Solid Rock Realtors

Estimate Your Payment
Estimated Payment
$ 1,432.12 per month $865.75 Principal & Interest $452.92 Property Tax $113.46 Homeowner's Insurance
7129 E 81st Street | MLS# 2626733
This single family home located at 7129 E 81st Street , Tulsa, OK 74133 is currently listed for sale with an asking price of $389,000. This property was built in 2001 and has 4 bedrooms and 3 full baths with 2892 sq. ft. E 81st Street is located in the The Crescent subdivision within the Union - Sch Dist school district. Search The Crescent real estate on marco.solidrockrealtors.com today.