
BEDS3
BATHS2 full
SQUARE FEET1,550
MLS#2632533
STATUSActive
PROPERTY TYPEResidential -
SUBDIVISIONPark Place Heights Ph 1 Rep
SCHOOLMustang - Sch Dist
Property Description
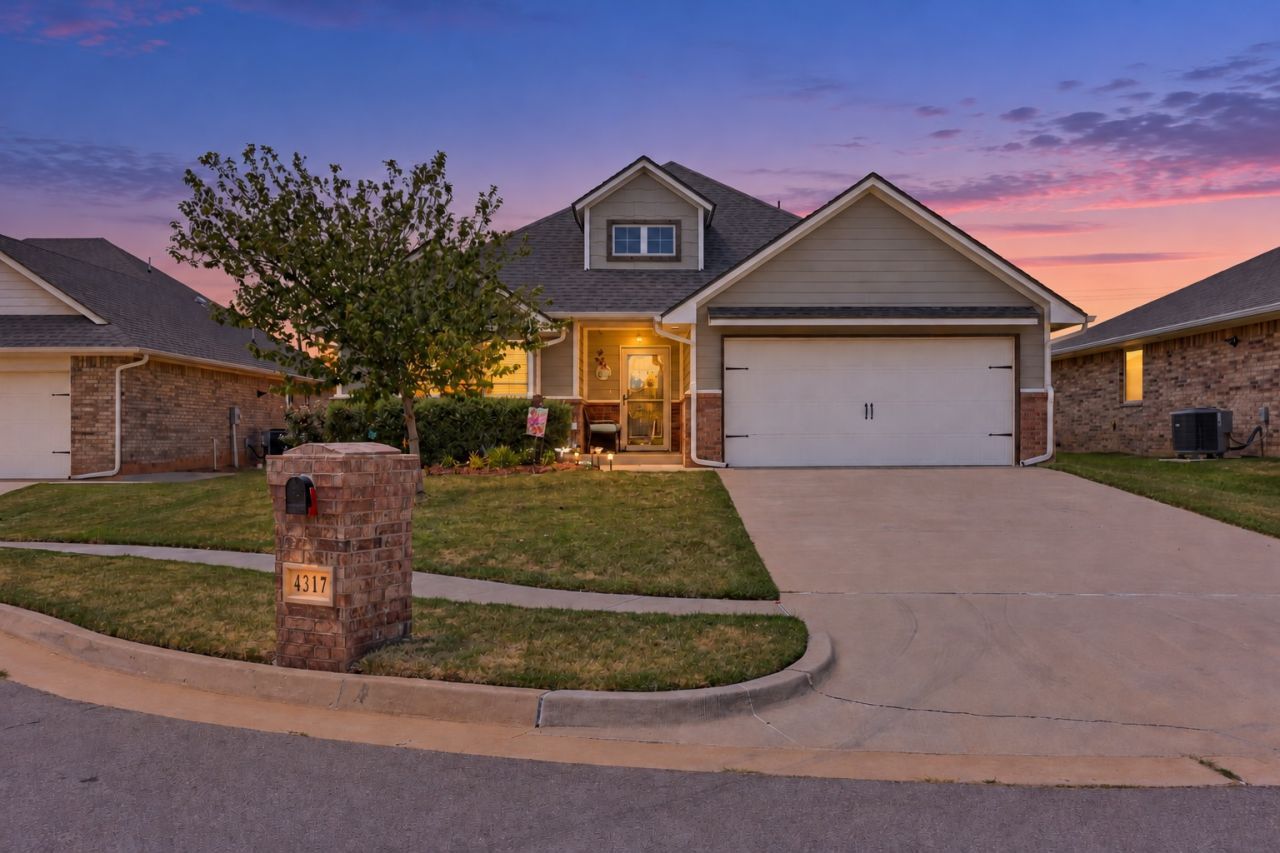
WHY WAIT TO BUILD€ MOVE-IN READY WITH A NEW ROOF, NEW GUTTERS & STORM SHELTER ALREADY INCLUDED! This beautiful 3-bedroom, 2-bath home offers the perfect combination of modern finishes, thoughtful design, and exceptional care. Immaculately maintained since day one, the home features an open, functional floor plan that's perfect for both everyday living and entertaining. Located in the desirable Park Place Heights Phase II community, you'll enjoy the best of both worlds: a peaceful neighborhood atmosphere with convenient access to I-40 and the Kilpatrick Turnpike. Community amenities included a playground, basketball court, and sidewalks throughout. Why take on the wait and added expenses of new construction€ This home already has valuable upgrades, including a NEW ROOF, NEW GUTTERS, and a STORM SHELTER for added peace of mind. Plus, it's vacant, move-in ready, and available for a quick closing! If you've been looking for a home that's clean, well-maintained, and ready for its next owner, this one deserves a spot at the top of your list! Schedule your private showing at 4317 Palisade Lane today!
Property Features
Property Type: Residential -
Basement: None
Cooling: Central Air
Fireplaces: 1
Garage: 2 car attached
Heating: Central, Gas
Home Style: Ranch
Lot Size: 0.16 Acres
Roof Type: Asphalt, Fiberglass
Stories: 1.0
Taxes: $3,648
Year Built: 2021
Amenities
Attic
Granite Counters
High Ceilings
High Speed Internet
Quartz Counters
Stone Counters
Cable TV
Wired for Data
Ceiling Fan(s)
Gas Range Connection
Gas Oven Connection
Programmable Thermostat
Fire Pit
Irrigation Sprinklers
Landscaping
Rain Gutters
Feature Descriptions
Appliances: Dishwasher, Disposal, Gas Water Heater, Microwave, Oven, Range, Tankless Water Heater
Association Amenities: None
Community Features: Gutter(s), Sidewalks
Days on Site: 73
Door Features: Storm Door(s)
Exterior: Brick, HardiPlank Type, Wood Frame
Fencing: Full, Privacy
Fireplace: Gas Log, Outside
Flooring: Carpet, Tile
HOA Fee: 330/ Annually
HOA Y/N: Yes
Laundry: Washer Hookup, Electric Dryer Hookup, Gas Dryer Hookup
Lot: Cul-De-Sac
Parcel#: 090142602
Parking: Attached, Garage, Circular Driveway
Parking Notes: Attached, Garage, Circular Driveway
Patio/Porch: Covered, Patio, Porch
Security: Safe Room Interior
Sewer: Public Sewer
Utilities: Cable Available, Electricity Available, Natural Gas Available, High Speed Internet Available, Water Available
Water: Public
Window: Vinyl
Local Schools
High School: Mustang
Elementary School: Mustang Valley
School District: Mustang - Sch Dist
Listed By / Shown By
Listed By
Agency Name: McGraw, REALTORS
Shown By
Agent Name: Marco Seitz
Agent Phone: (918) 257-2901
Agency Title: Solid Rock Realtors

Estimate Your Payment
Estimated Payment
$ 983.40 per month $600.68 Principal & Interest $304.00 Property Tax $78.72 Homeowner's Insurance
4317 Palisade Lane | MLS# 2632533
This home located at 4317 Palisade Lane, Oklahoma City, OK 73179 is currently listed for sale with an asking price of $269,900. This property was built in 2021 and has 3 bedrooms and 2 full baths with 1550 sq. ft. Palisade Lane is located in the Park Place Heights Ph 1 Rep subdivision within the Mustang - Sch Dist school district. Search Park Place Heights Ph 1 Rep real estate on marco.solidrockrealtors.com today.